Condomínio Residencial Tamboré - Santana de Parnaíba, SP
Gated community house with 3,323 m² built area, 8 bedrooms, 8 suites
Set atop the exclusive Tamboré 2 gated community, Diamond Mansion is regarded as the "Masterpiece" of contemporary design projects. This splendid mansion offers 3,323 m² of built area, both covered and open, and one of its standout features is undoubtedly the spectacular, private panoramic view that is truly breathtaking. With a striking modern façade composed of aluminum aircraft-wing brises, a grand entrance door, a reflecting pool, and a natural vertical garden, it features a spacious porte-cochère for vehicle access leading to a panoramic garage with covered space for 9 cars and a total capacity of 18. The entrance hall boasts double-height ceilings and a sculptural staircase that captivates everyone. The dining room was designed with a 5-meter table in illuminated onyx and black Baccarat-style crystal chandeliers. In the living room, a grand 5-meter gas fireplace was designed, fully clad in Armani Gris, along with a Yamaha piano, all built-in millwork in hotel style, and an integrated lounge, plus a climate-controlled glass wine cellar with capacity for more than 1,000 bottles. The furnishings are all by Artefacto. In the office, a wall mirror stands out with an illuminated world map for collecting travel destinations. Also connected to the living area is a piano bar lounge featuring a bar island in illuminated onyx stone, with a rain-like cascade of 48 suspended golden pendants. The window frames opening to the grand outdoor area are surrounded by parking, ensuring complete integration between indoor and outdoor spaces. The exterior area is composed of a cozy firepit area with a beautiful natural vertical garden, a grand infinity-edge pool, fully clad in Navona marble, a finish that literally envelops the entire house in a uniform and stunning way. The expansive gourmet area features an 8-meter Calacatta island and a massive video wall screen over 5 meters wide with an impressive visual display, as well as a barbecue grill, pizza oven, and refrigerated drawers, ensuring outstanding infrastructure for all types of events. The large kitchen, fully clad in Calacatta and equipped with Viking appliances, is easily accessed from the gourmet area. On the lower level, in addition to the garage, there is a luxurious spa with a heated pool and mirrored ceiling, Baccarat-style chandeliers, and panoramic views, as well as a massage room and sauna. The service area is completely secluded and includes 2 staff suites, a staff living room and kitchen, as well as a spacious laundry room and machine room. The upper floor is composed of an exclusive wing dedicated to the grand master suite, which stands out for its refined décor, expansive walk-in closet, large bathroom, and also features a grand wood-burning fireplace, fully clad in Calacatta. The view from the master suite is equally breathtaking, and it also includes a large balcony.
Features
In the Property
Suite with Balcony
Steam Room
Garden
Fireplace
Gym
Air Conditioning
Gourmet Balcony
Whirlpool
Deck
Employee WC
Office
Winter garden
Washroom
Balcony
Built-in wardrobe
Cable Television
Garden Area
Kitchen Cabinets
Maid's Room
Maid's Quarters
Mezzanine
Living area
Heated pool
Hot tub
Dry sauna
Rooftop
Tandem parking
Visitor parking
Home theater
Soundproofing
Electric blinds
Terrace
Attic
Storage room
Master suite
Private elevator
Private cinema
Private spa
Infinity pool
Guest suite
Dining room
Panoramic Window
Intercom
Built-in Cabinets
Double Ceiling Height
Bathroom Cabinet
Polished Concrete
Marble
Wet Deck
China Cabinet
Armored door
Living room
Large Living Room
Enclosed Glass Balcony
TV room
Internet
office cabinet
home theater cabinet
steam sauna
electric_heating
bedroom closet
reversible bedroom
Closet in the suite
Bedroom with closets
Closet in the living room
Closet in the hallway
Partially furnished
Closet in the service area
Media and cinema room
Balcony with glass enclosure
Office cabinet
Cabinet in the home theater
Decorated
Environment
Morning Sun
Afternoon Sun
Cross sunlight
Front view
Safety and Infrastructure
Electronic lock
Wi-Fi network infrastructure
Biometric access
Electric Generator
Patrol
24h Security Guard
Armored guardhouse
Automatic gate
Intercom
security system
Other similar properties
← Swipe to see more →
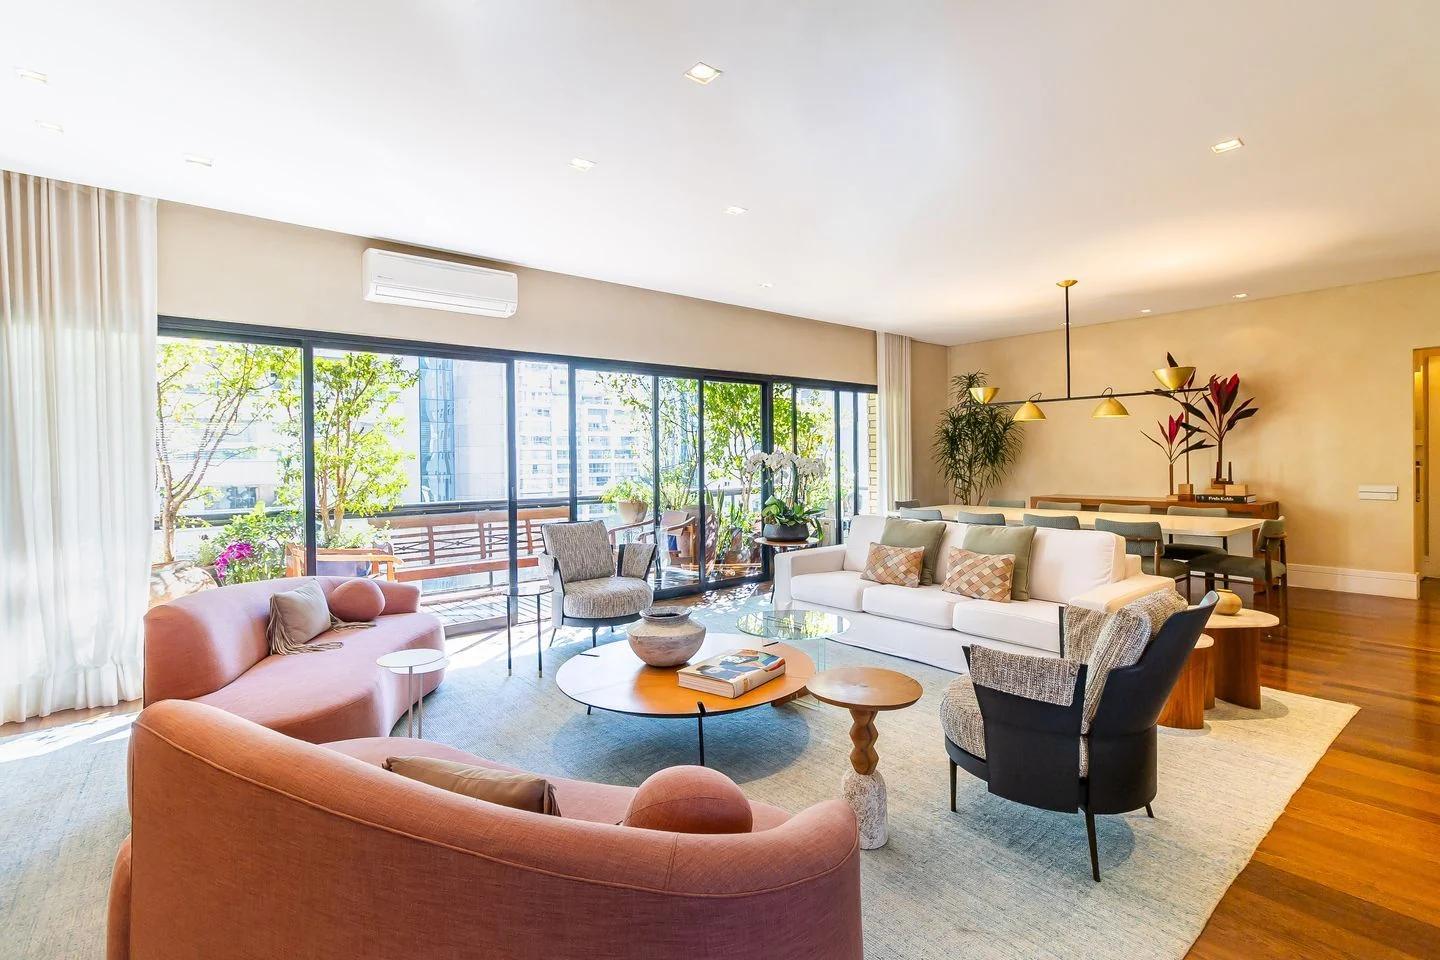
Sale
Rua Fernandes de Abreu
Rua Fernandes de Abreu, 37 - Vila Nova Conceição - São Paulo, SP
R$ 7.850.000
3 Bedrooms • 4 Bathrooms • 4 Parking • 232 sqft
Apartment
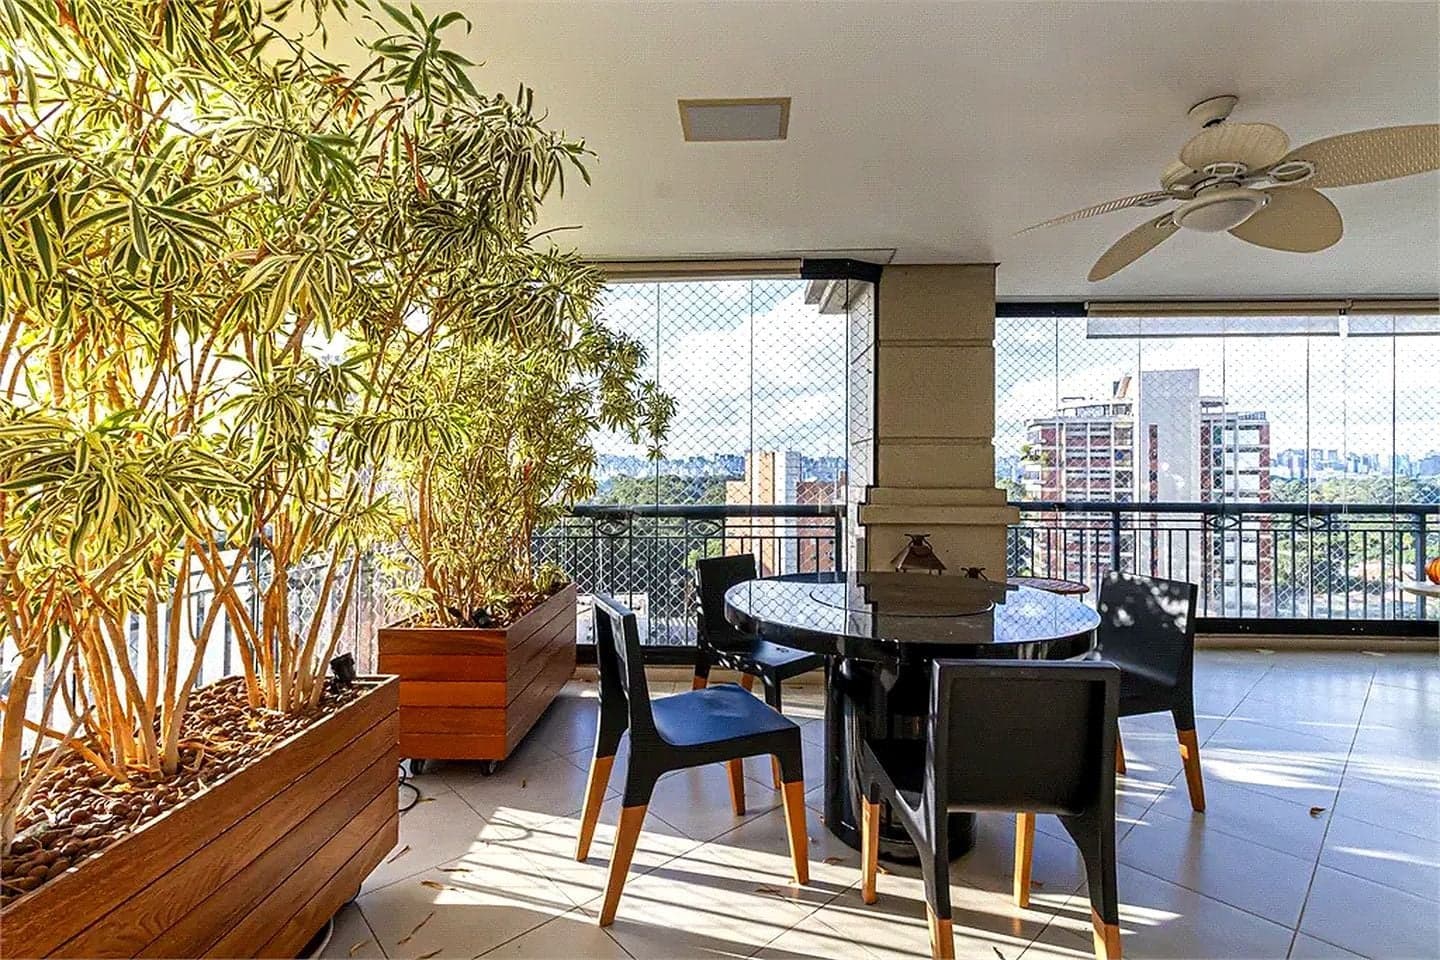
Rent
Rua Inajaroba
Rua Inajaroba, 43 - Vila Uberabinha - São Paulo, SP
R$ 70.000 /month
4 Bedrooms • 5 Bathrooms • 5 Parking • 401 sqft
Apartment
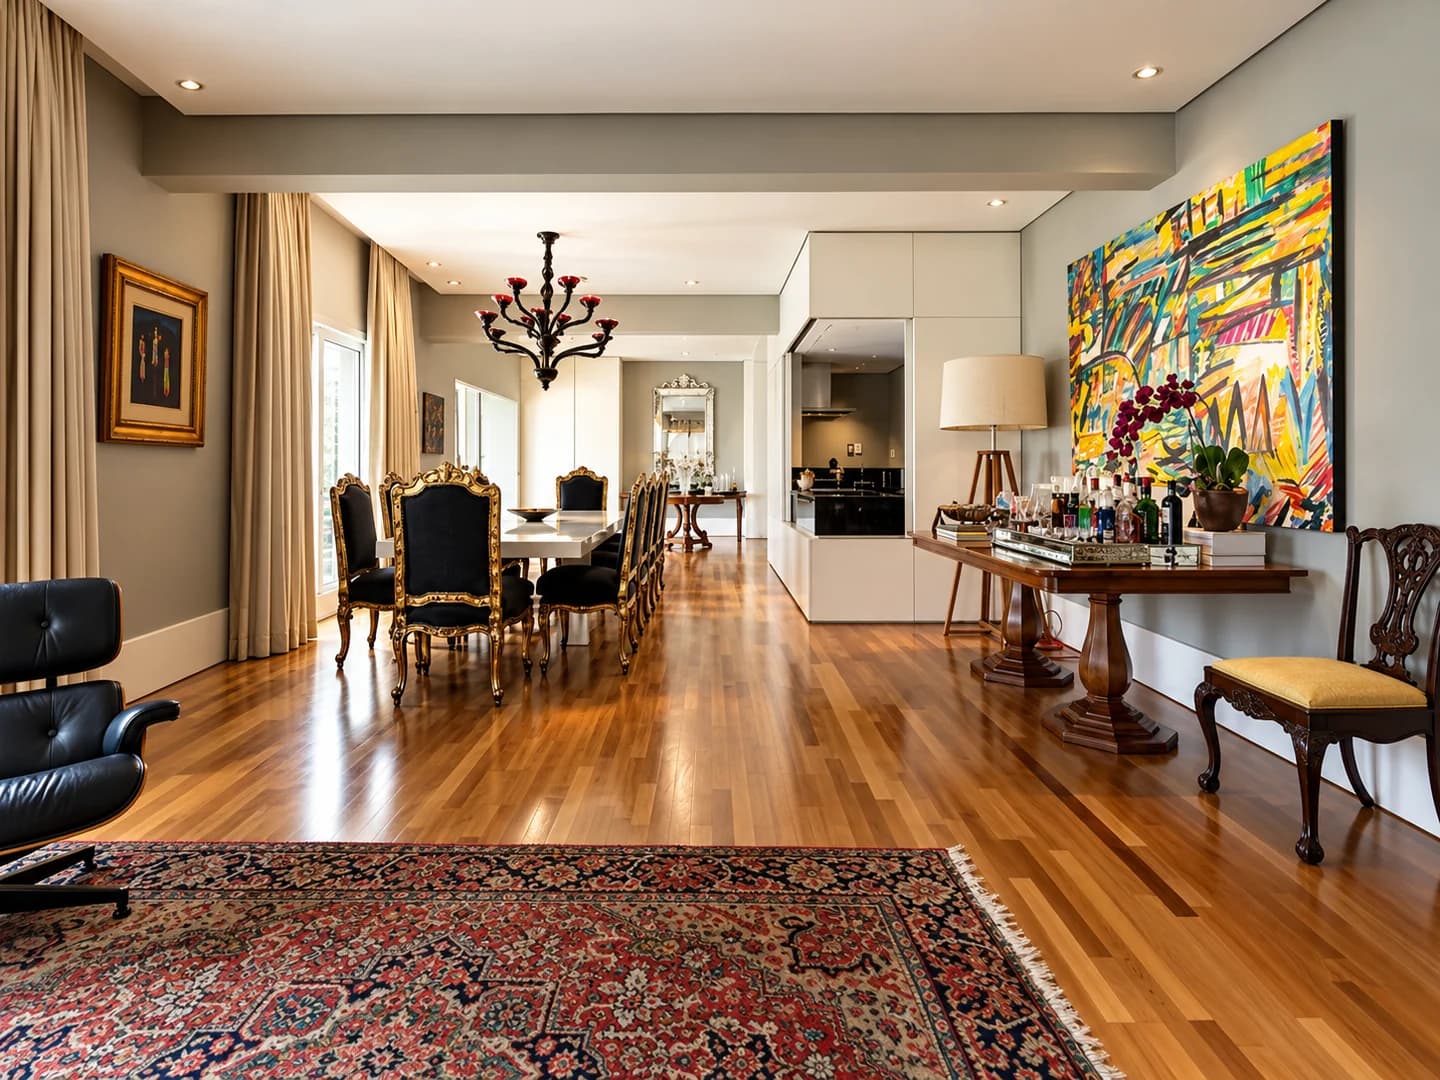
Rent
Vila Nova Conceição
Vila Nova Conceição - São Paulo, SP
R$ 80.000 /month
3 Bedrooms • 5 Bathrooms • 8 Parking • 552 sqft
Apartment
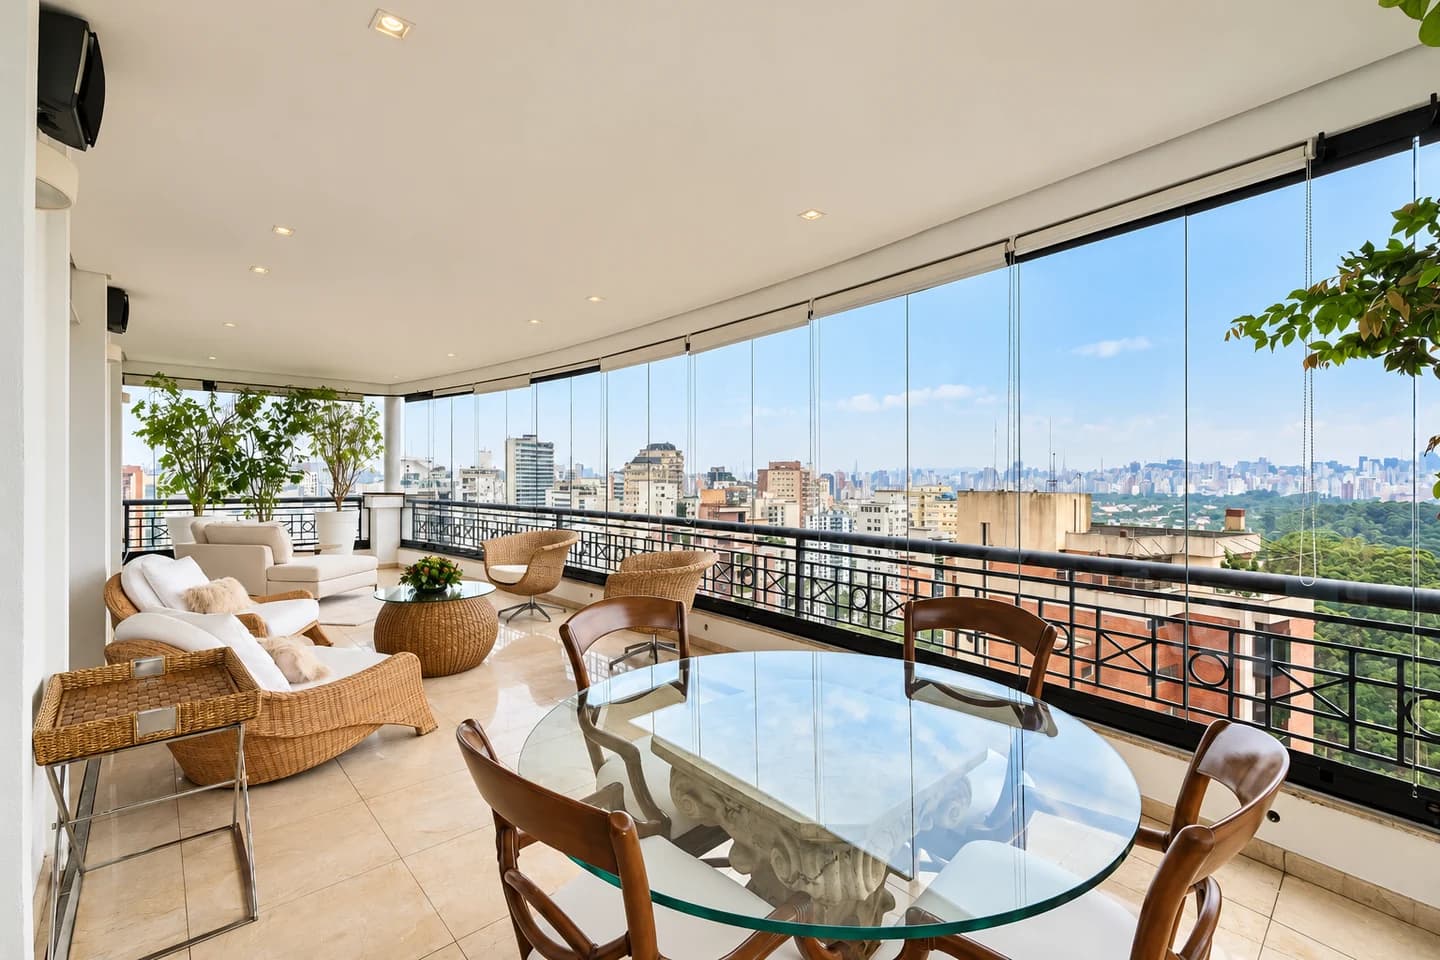
Sale / Rent
Vila Nova Conceição
Vila Nova Conceição - São Paulo, SP
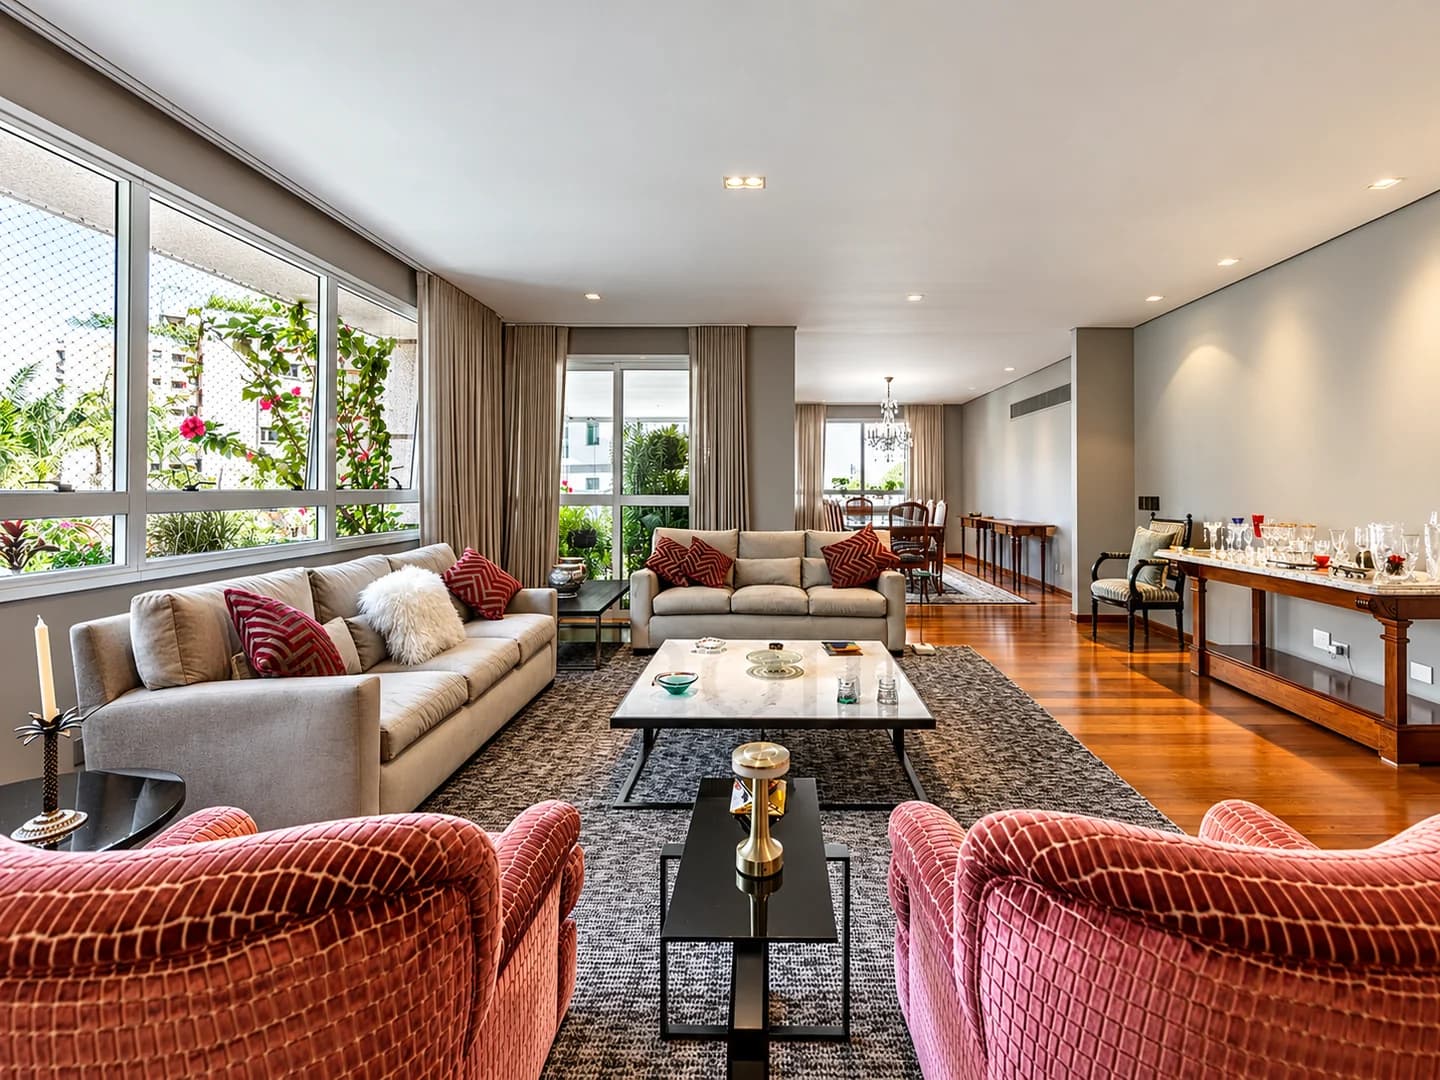
R$ 31.000.000
4 Bedrooms • 5 Bathrooms • 8 Parking • 730 sqft
Duplex Penthouse
Sale / Rent
Vila Nova Conceição
Vila Nova Conceição - São Paulo, SP
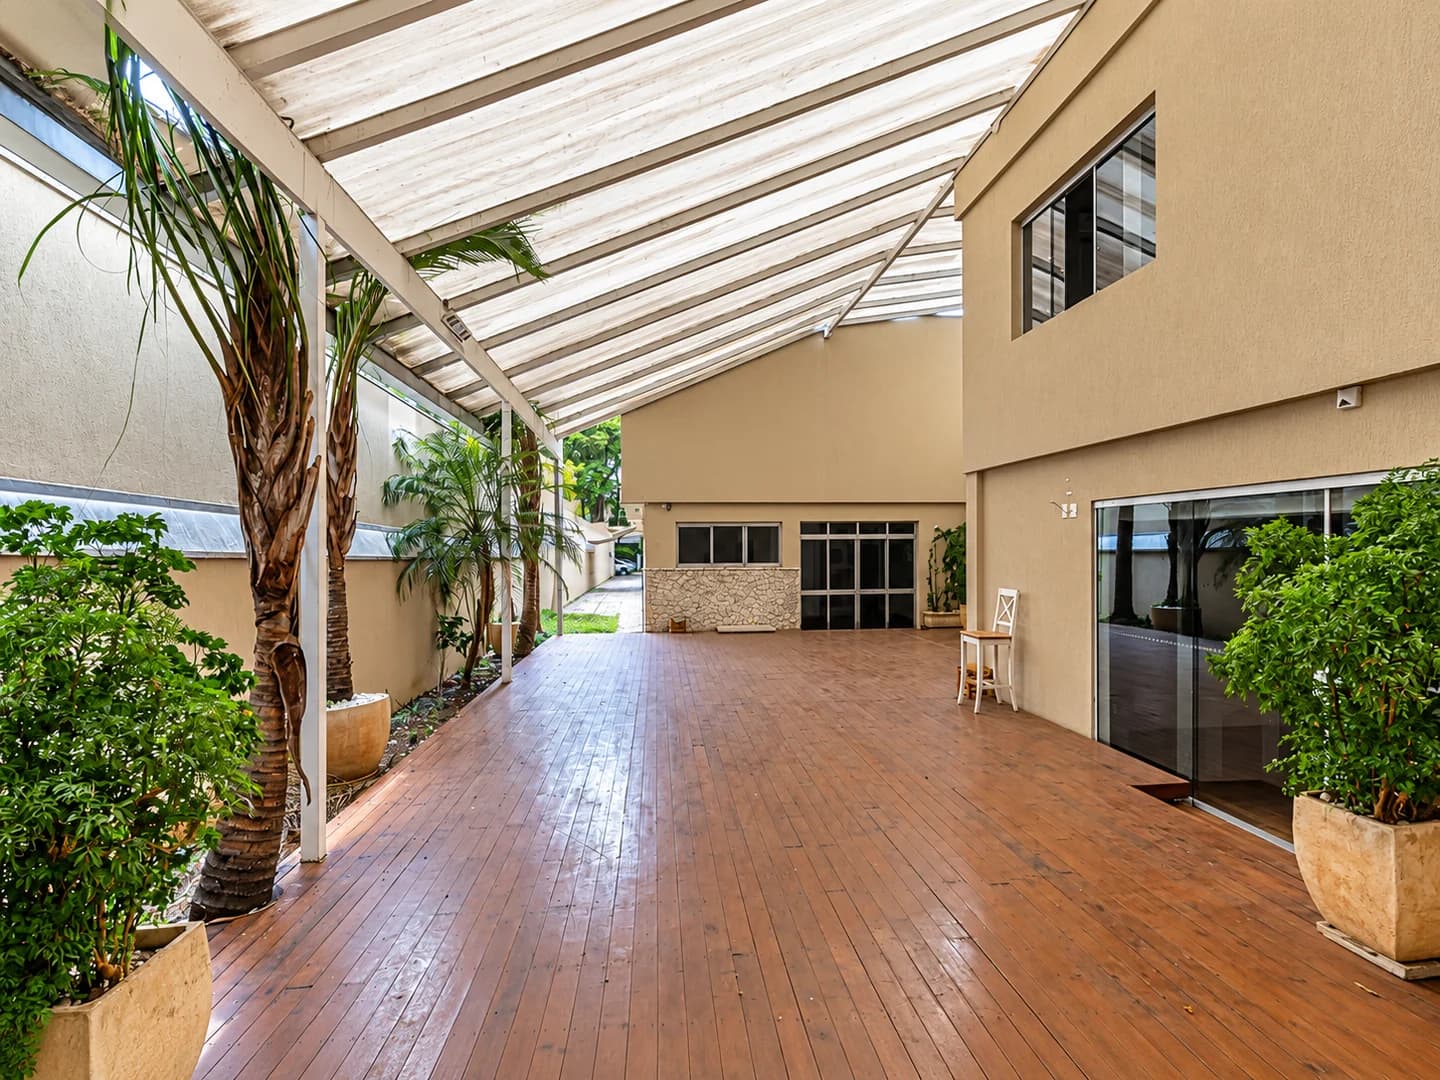
R$ 28.000.000
4 Bedrooms • 5 Bathrooms • 5 Parking • 447 sqft
Apartment
Rent
Vila Nova Conceição
Vila Nova Conceição - São Paulo, SP
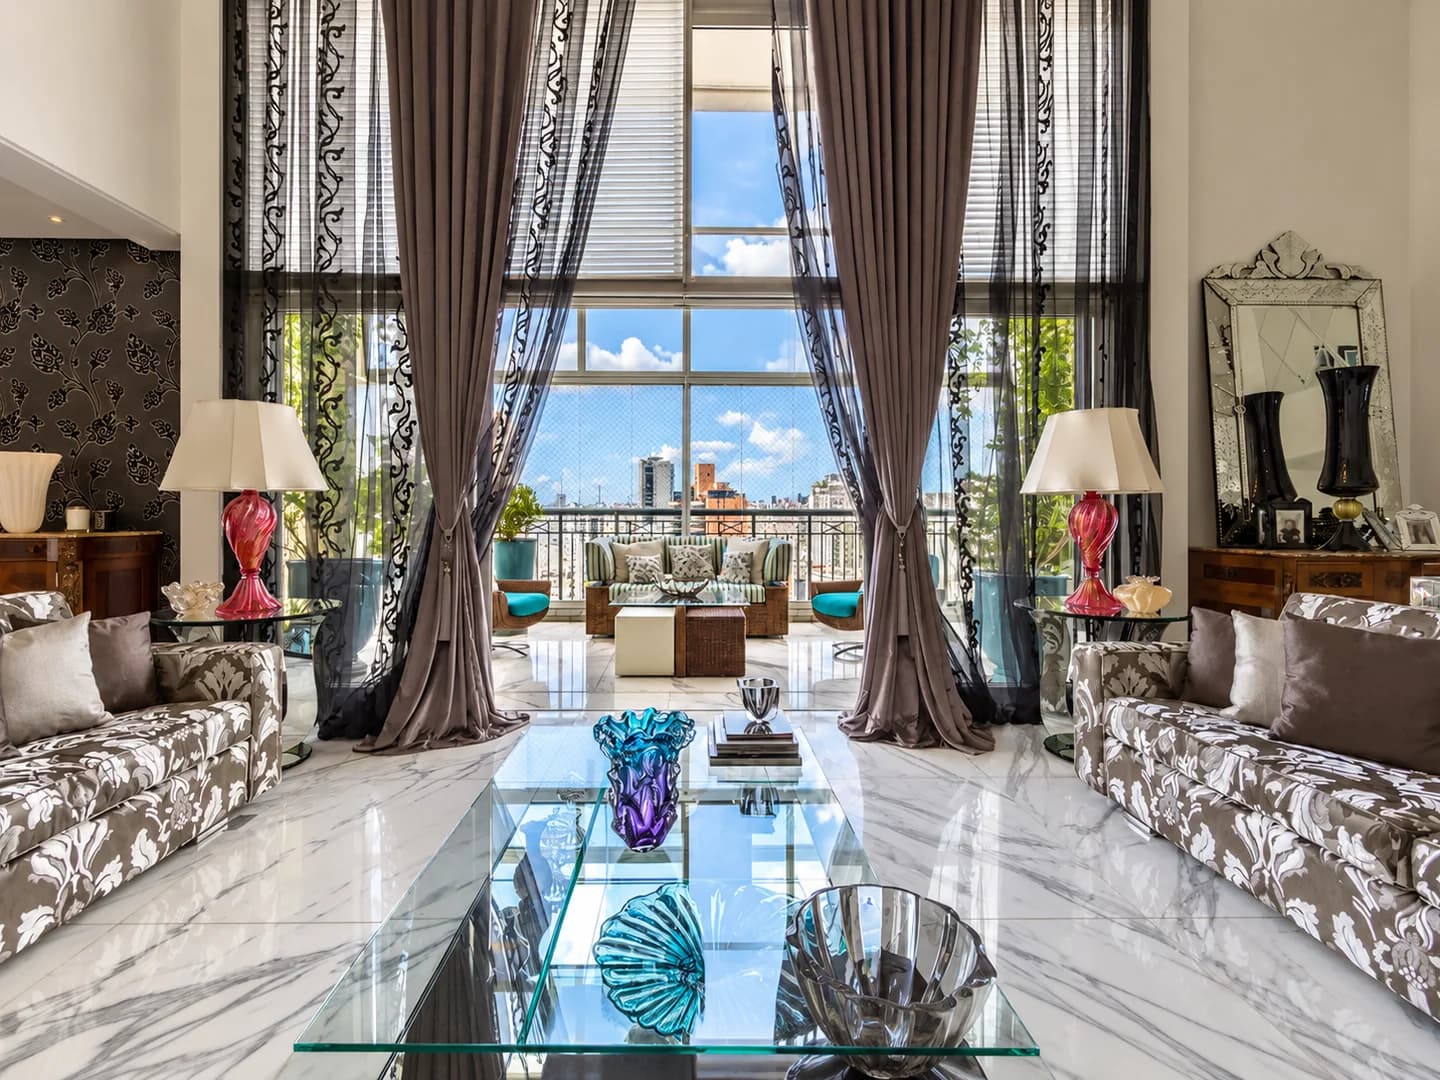
R$ 65.000 /month
5 Bedrooms • 3 Bathrooms • 11 Parking • 1,034 sqft
House
Sale / Rent
R. Marcos Lopes, 189 - Moema, São Paulo - SP, 04513-080, Brasil
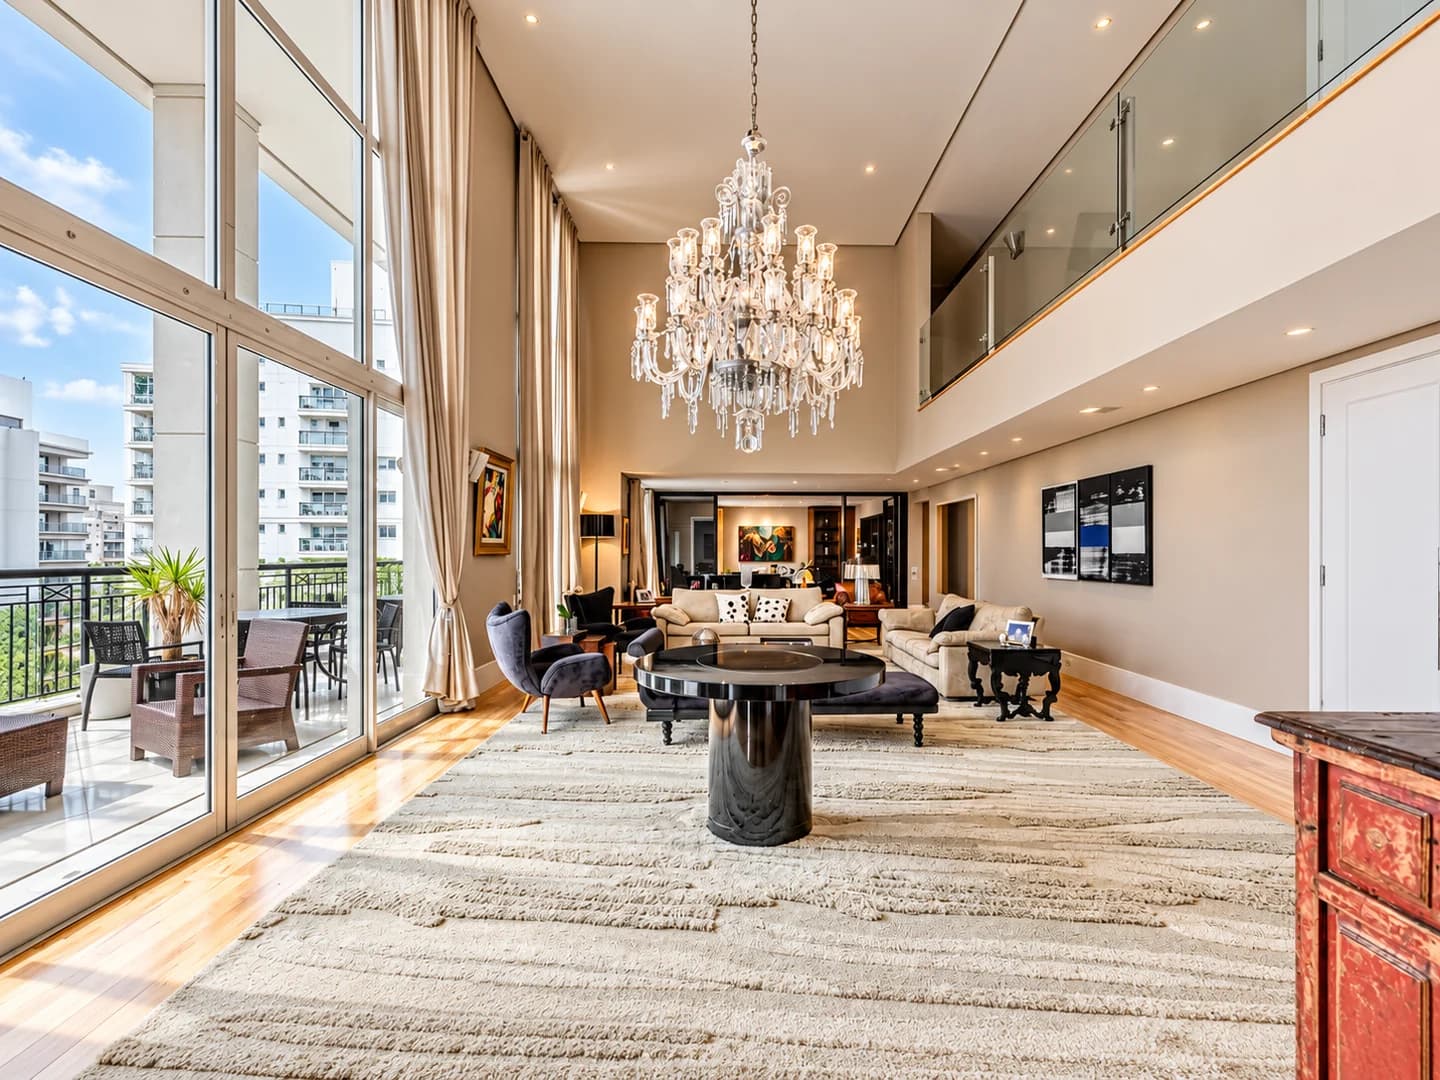
R$ 31.650.000
6 Bedrooms • 7 Bathrooms • 7 Parking • 629 sqft
Duplex Apartment
Sale / Rent
Moema
Moema - São Paulo, SP
R$ 26.600.000
6 Bedrooms • 7 Bathrooms • 7 Parking • 629 sqft
Duplex Apartment